Sale Apartment Juan-les-Pins

Sale Apartment
Juan-les-Pins

Ref. 87512357

5 rooms

3 bedrooms

133.46 m²

€1,600,000

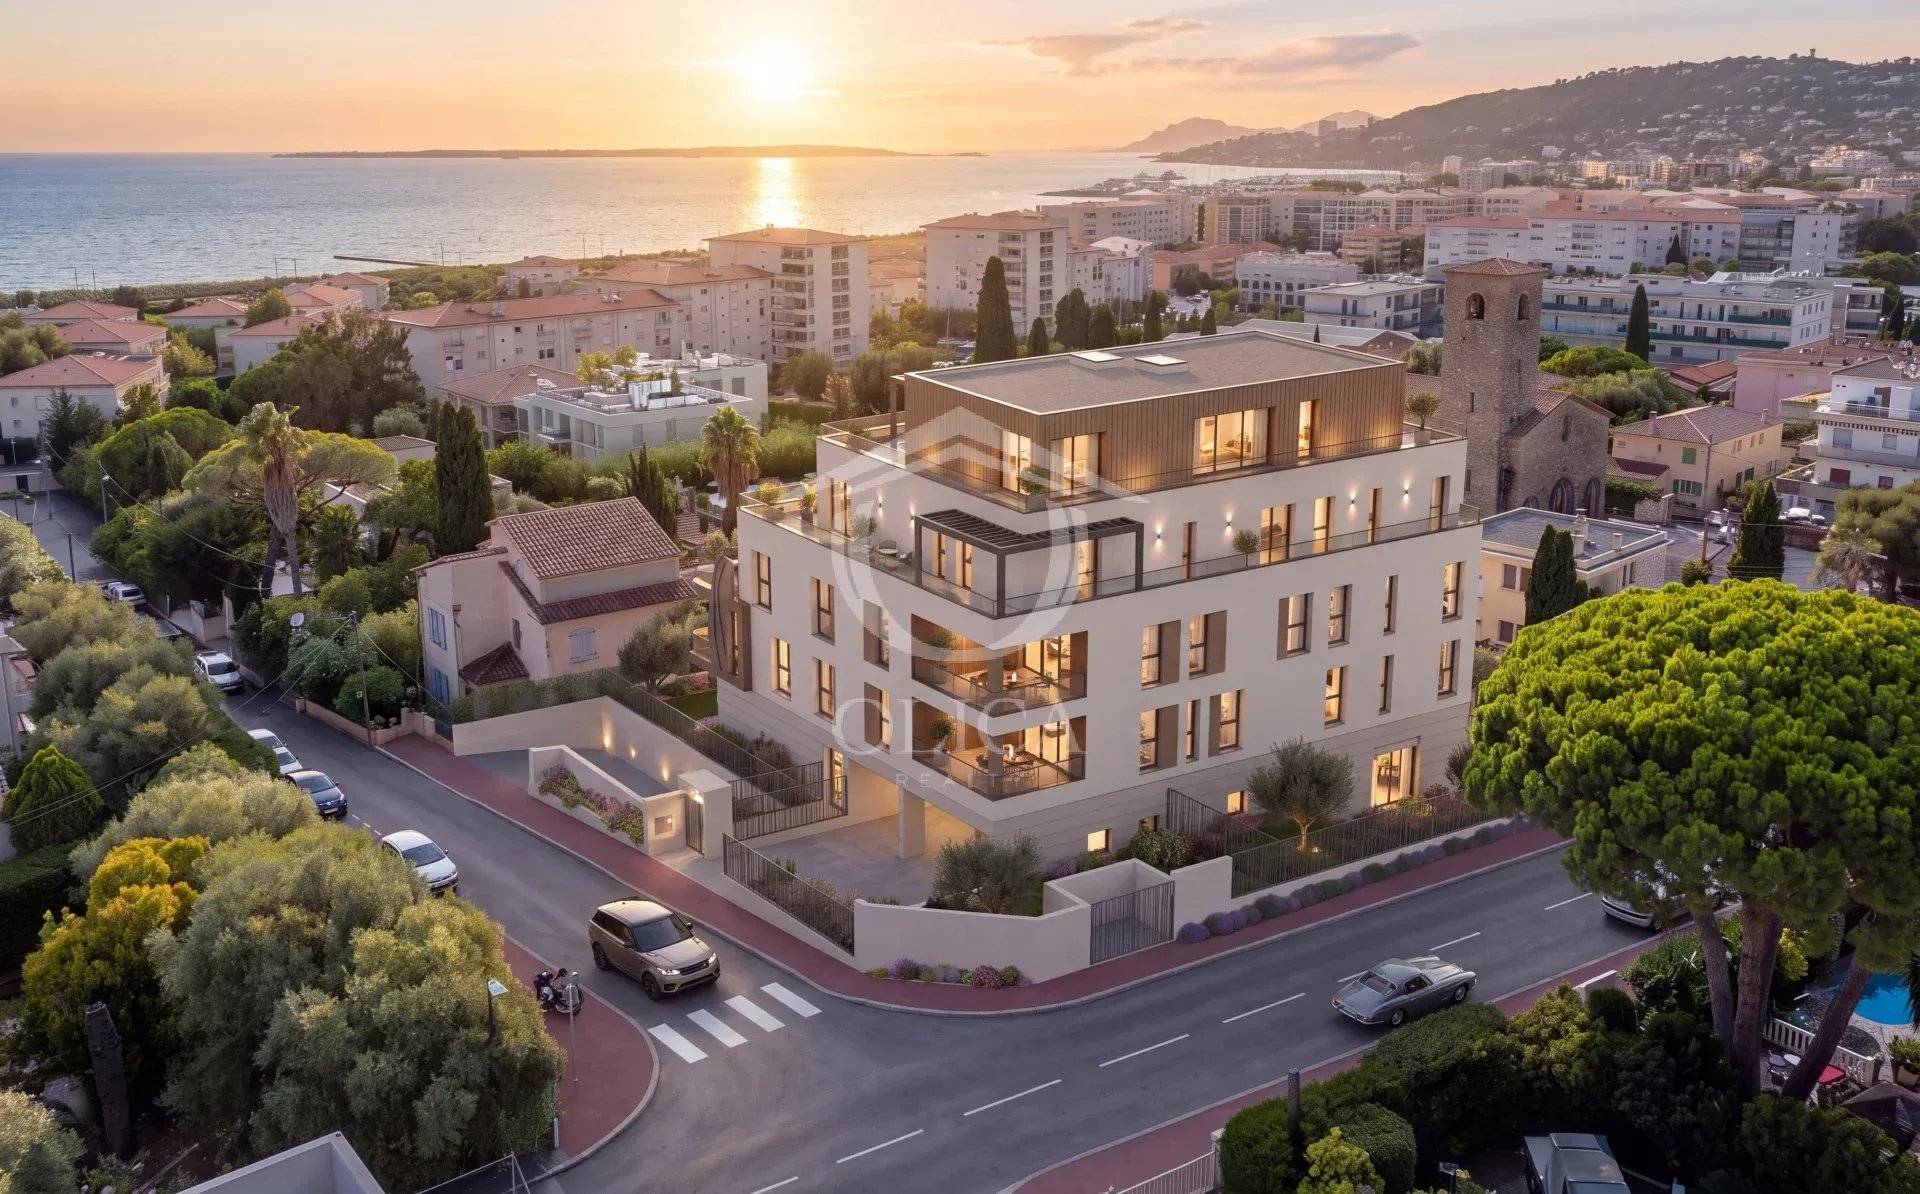
UAN-LES-PINS – NEW CONSTRUCTION – 5-ROOM DUPLEX – 100 M² ROOFTOP – SEA VIEW

€1,600,000

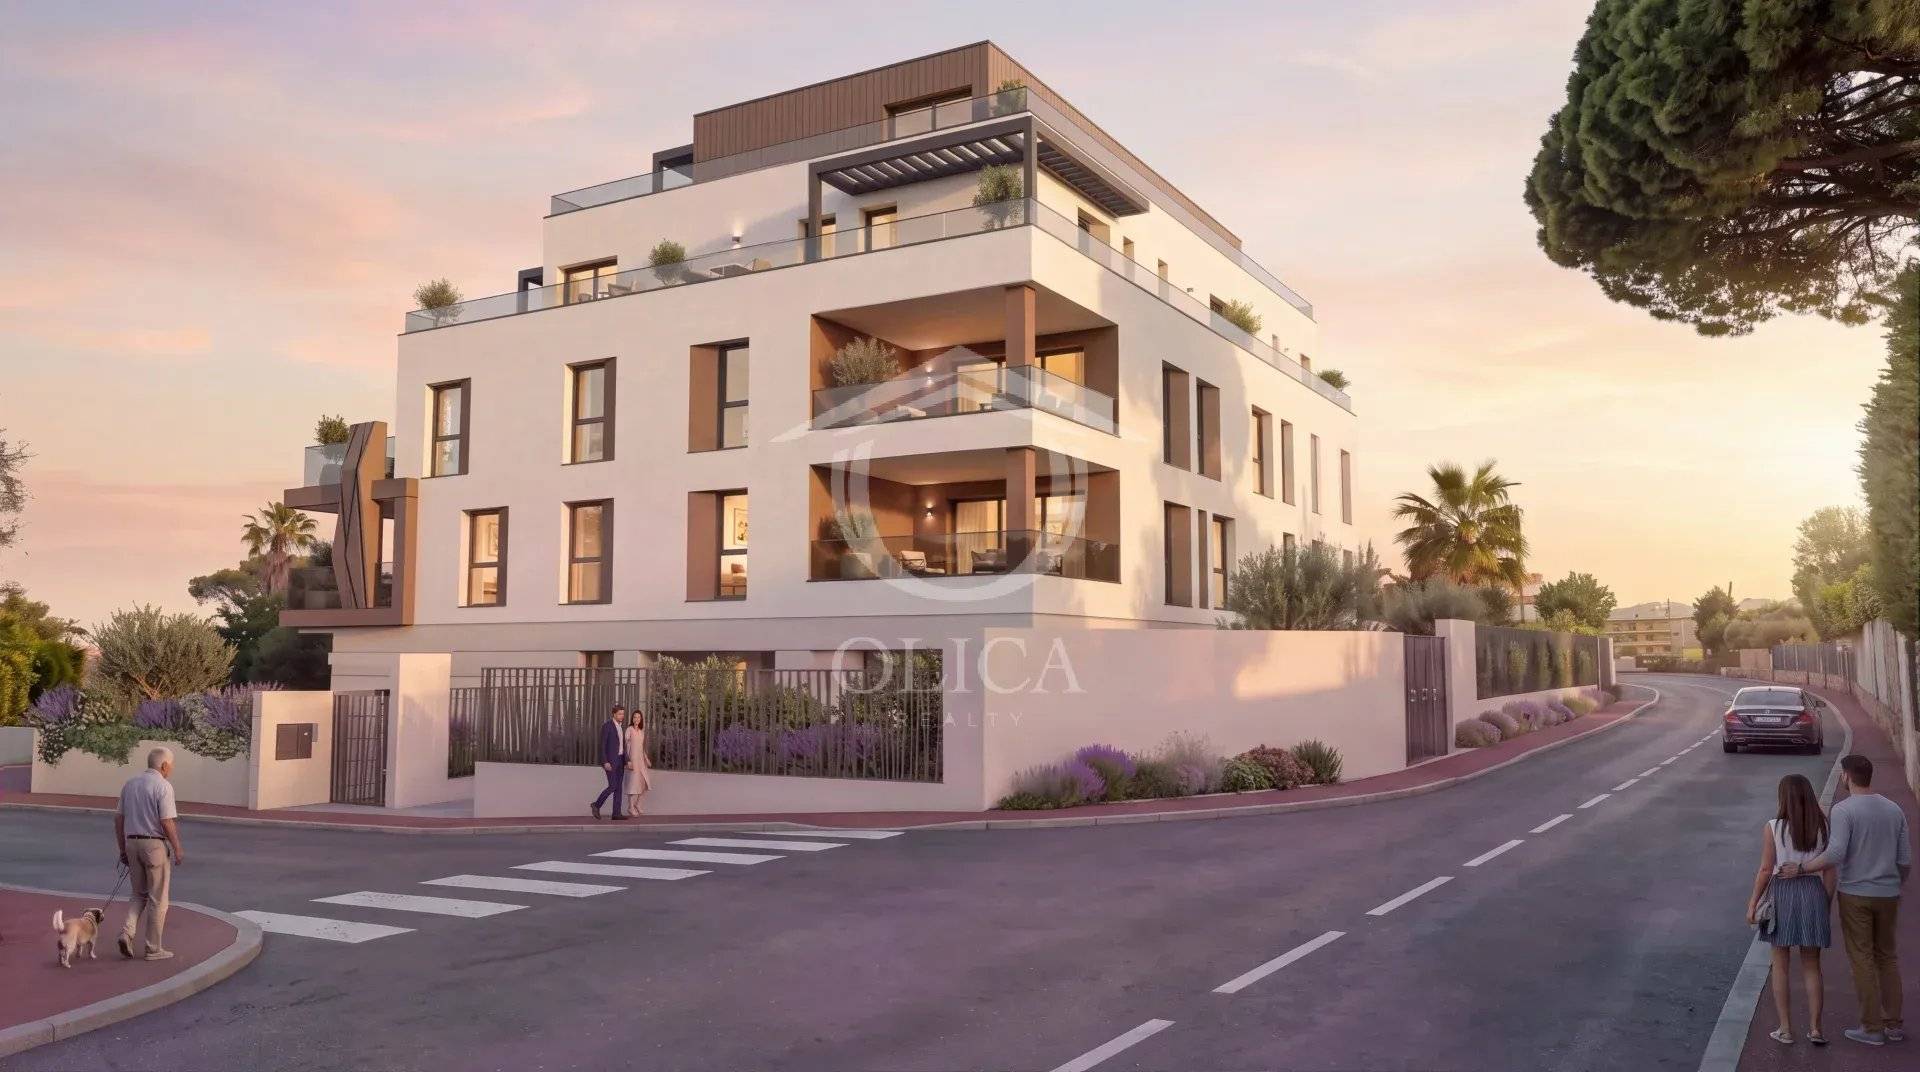
In the heart of Juan-les-Pins, within the prestigious new-construction development, discover this beautiful 5-room duplex apartment spanning 131.41 m² across the top two floors, facing west, north, and east.

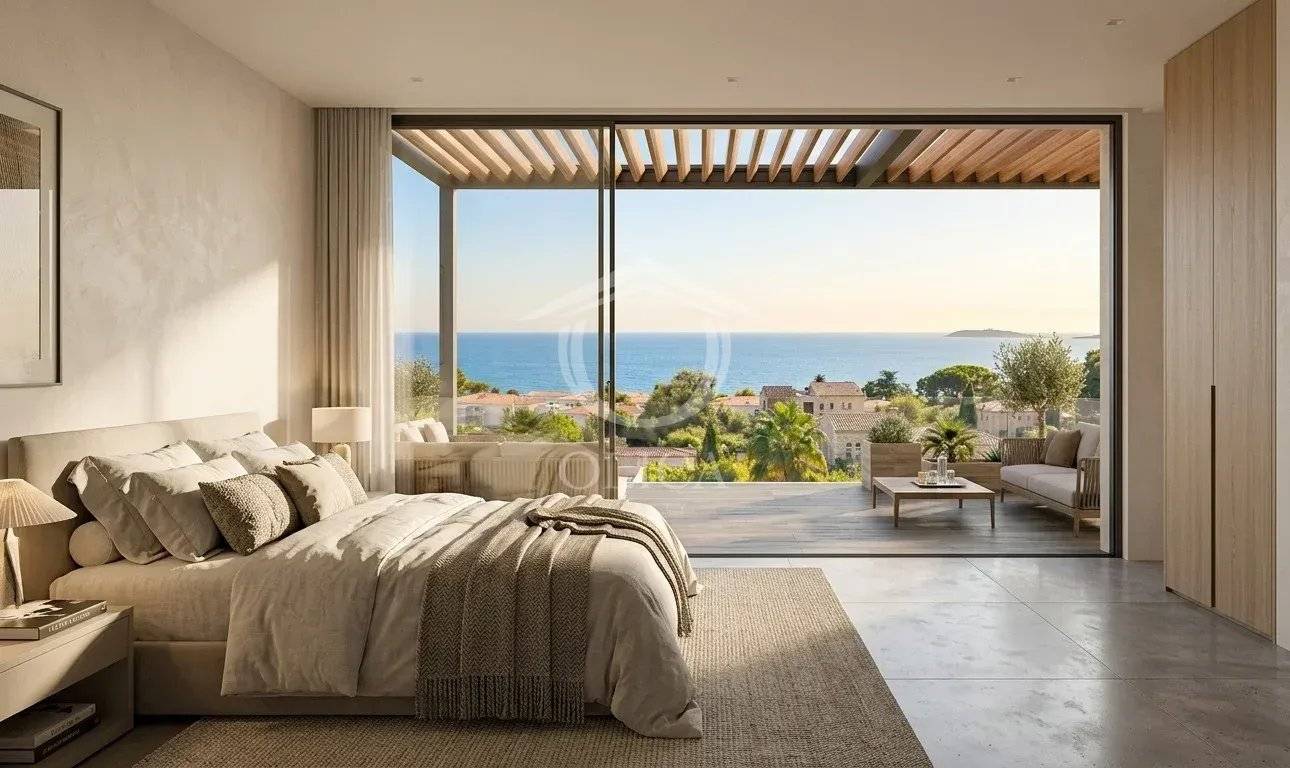
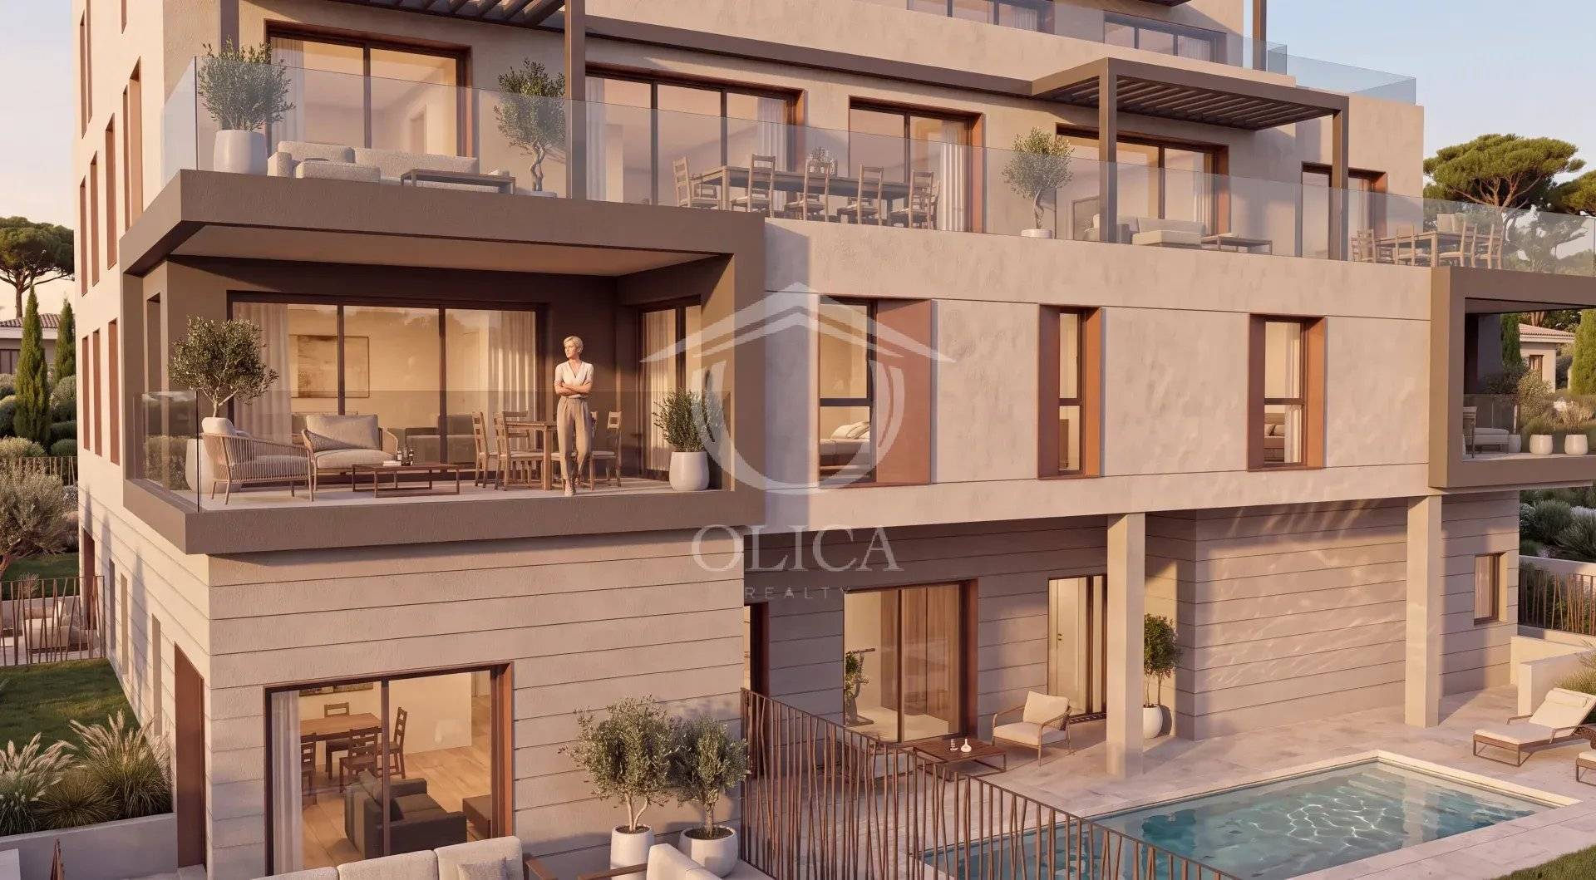
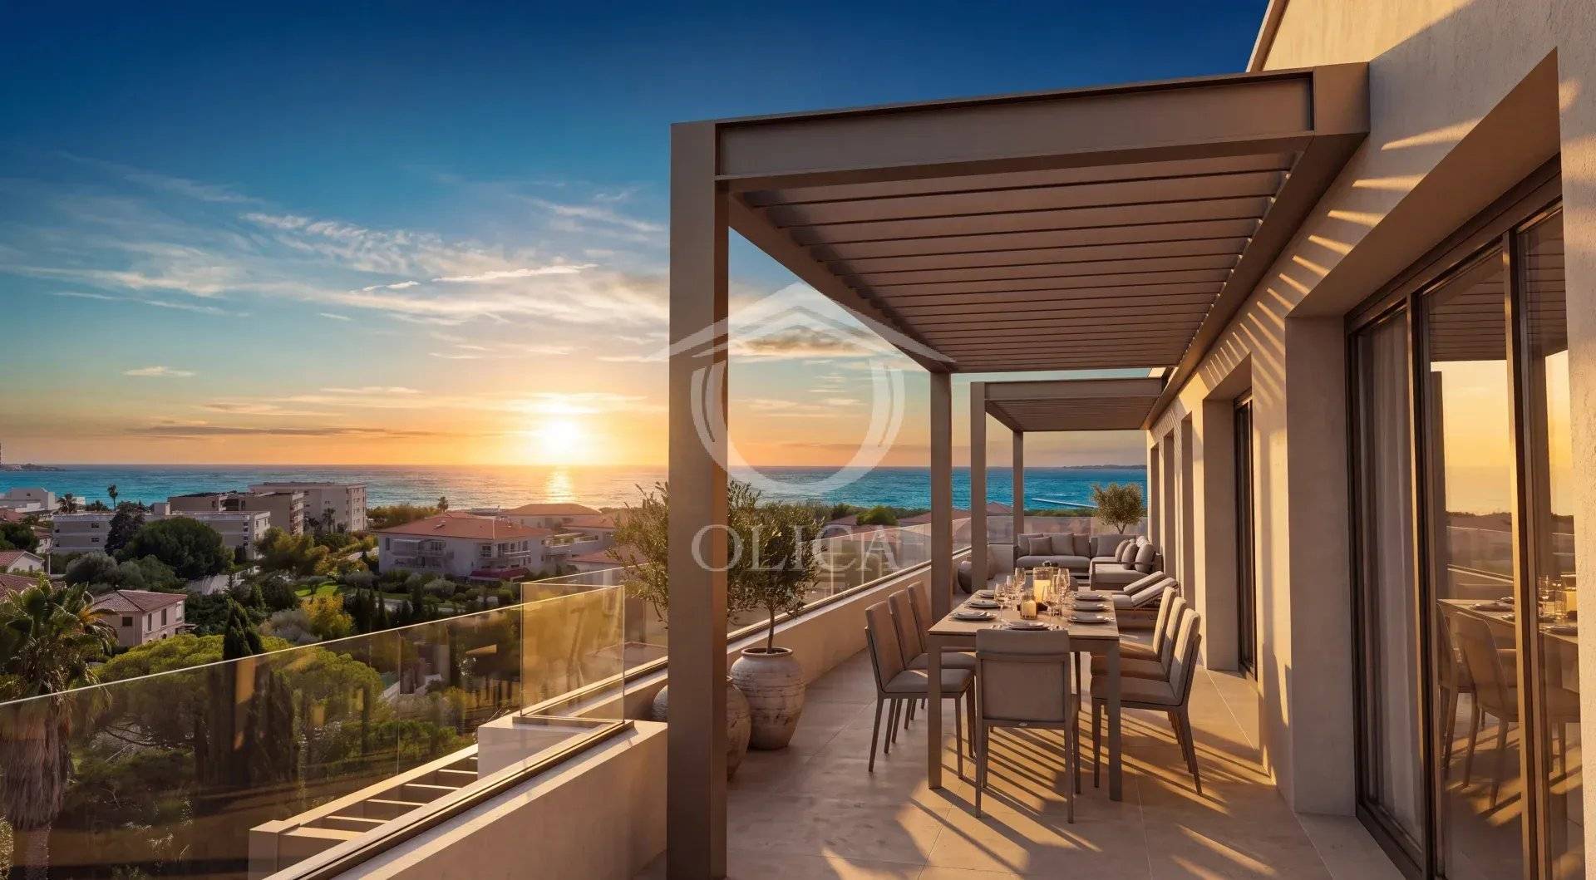
On the upper level, the 46.48 m² living area with an open kitchen opens onto a 100.56 m² rooftop terrace featuring pergolas and ocean views. This level also houses the master suite, measuring over 26 m², with a private bathroom, a wine cellar, and a half-bath.
The lower level, which has its own entrance, features two bedrooms, an office, a bathroom, a half-bath, and a 20.81 m² terrace.

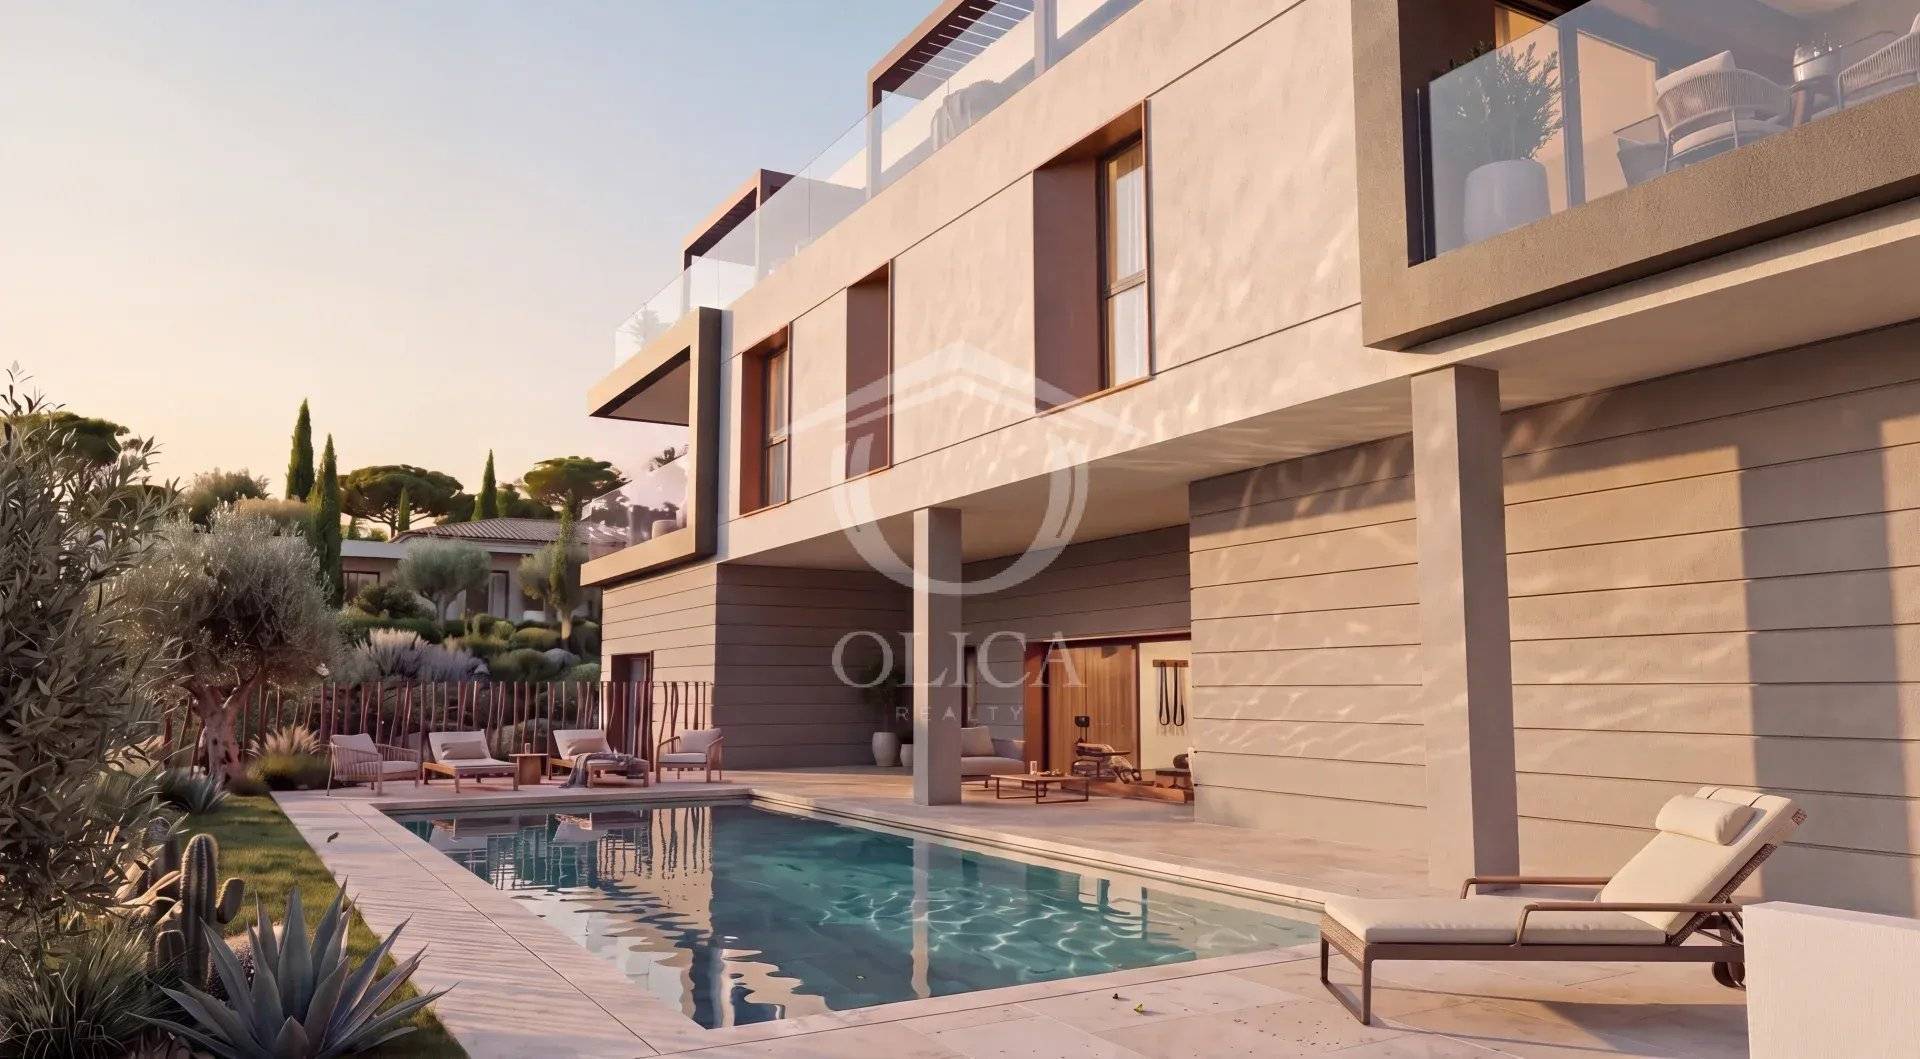
The residence features a swimming pool, a fully equipped fitness center, underground parking, and storage units. It is located just a few minutes from the beaches, shops, and the center of Juan-les-Pins.

Built as a pre-construction project (VEFA), it is covered by legal warranties, including the ten-year warranty and the completion warranty, with delivery scheduled for 2028.

The rarest unit in the residence, designed to experience the Riviera from the rooftops.

Don’t wait—come see it today!

Price: €1,600,000 (excluding add-ons—four parking spaces, two motorcycle parking spaces, and a storage unit available as options)

Summary

  • Reference 87512357
  • Rooms 5 rooms
  • Area 133.46 m²
  • Total area 133.46 m²
  • Heating device Air-conditioning
  • Heating type Electric
  • Heating access Individual
  • Condition New
  • Floor Top floor
  • Orientation East, North, West
  • View Panoramic Sea

Other visuals

No information available

Areas

  • 1 Entrance 3 m²
  • 1 Corridor 7 m²
  • 1 Office 12 m²
  • 1 Bedroom 13 m²
  • 1 Bedroom 10 m²
  • 1 Bathroom 4 m²
  • 1 Lavatory 1 m²
  • 1 Terrace 21 m²
  • 1 Entrance 2 m²
  • 1 Corridor 3 m²
  • 1 Lavatory 2 m²
  • 1 Bedroom 17 m²
  • 1 Bathroom 10 m²
  • 1 Wine cellar 2 m²
  • 1 Living room/dining area 20 m²
  • 1 Eat-in kitchen 26 m²
  • 1 Terrace 101 m²

Proximities

  • Highway 10 minutes
  • Town centre 5 minutes
  • Shops 1 minute
  • Primary school 2 minutes
  • Train station 5 minutes
  • Beach 4 minutes
  • Supermarket 2 minutes
  • Airport 20 minutes

Services

  • Digicode
  • Condominium pool
  • Fitness
  • Water softener
  • Double glazing
  • Aluminum window
  • Internet
  • Double flow ventilation
  • Electric shutters
  • Barbecue
  • Outdoor lighting

Legal notice

  • Agency fees payable by vendor

Contact us

Energy efficiency

Diagnostic Graph
Diagnostic Graph

Do not wait to visit our site and contact us, the rest is our business!

CONTACT US

Free valuation

This site is protected by reCAPTCHA and the Google Privacy Policy and Terms of Service apply.